BS Bendemeer Centre
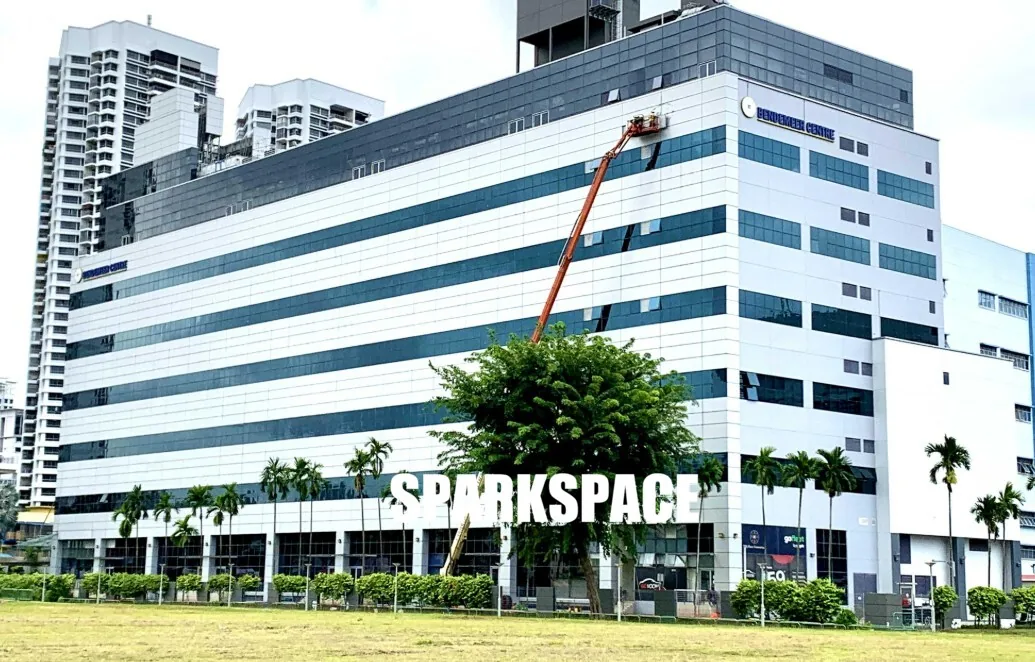
“An incredibly strategic, highly accessible B1 high-spec building perfectly positioned between Bendemeer and Boon Keng MRTs. The large 24,000 sq ft floor plates and corporate facade make it a fantastic, cost-effective city-fringe headquarters for advanced manufacturing and IT firms.”

About BS Bendemeer Centre
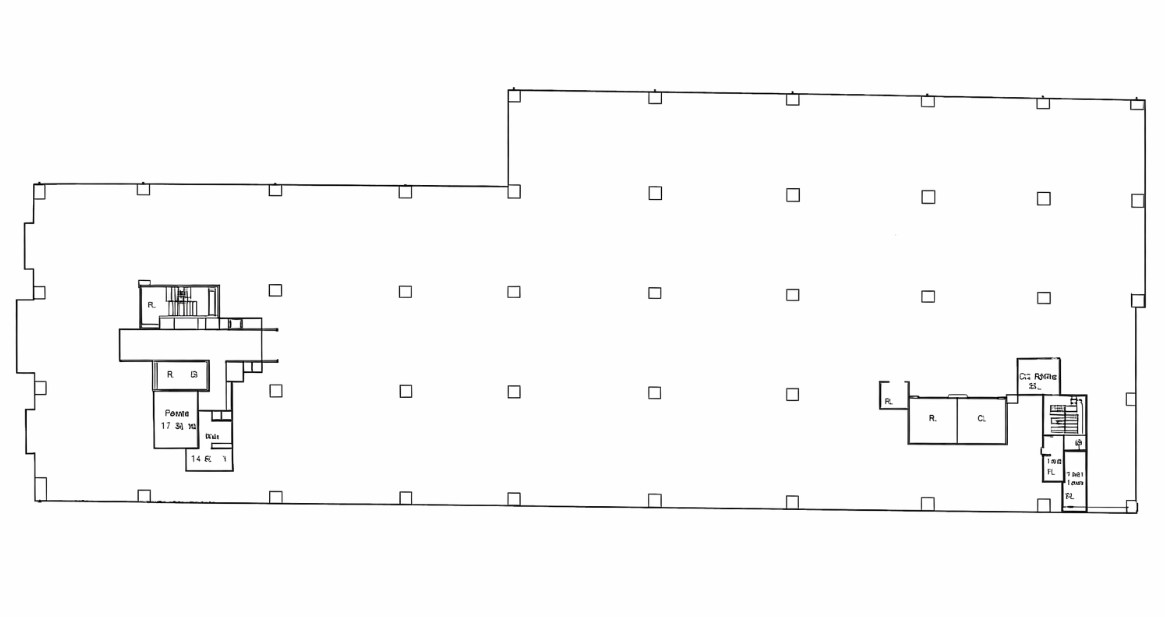
BS Bendemeer Centre is a Grade B1 High-Spec office building at 20 Bendemeer Road in Singapore's Kallang / Lavender district. Completed in 2003, the 7-storey building was developed by BS Capital Group and offers typical floor plates of approximately 24,000 sq ft. The nearest MRT station is Bendemeer MRT. Asking rents range from S$4 to S$4.6 per square foot per month, with 10 units currently available for lease. BS Bendemeer Centre is a highly prominent, 7-storey B1 high-spec industrial building strategically located at 20 Bendemeer Road in the bustling Kallang city-fringe precinct. Boasting a highly professional corporate drop-off and an impressive glass facade, the building provides excellent regular floor plates of up to 24,000 sq ft. Because of its unbeatable dual-line transit accessibility and central location, it is an exceptionally popular and highly cost-effective stronghold for technology disruptors, light manufacturing operations, and global IT service providers.
Available Units for Rent
Updated October 2026Click a unit row to see its details
| Unit | Area | Type | Rent (Psf/Mth) | ||
|---|---|---|---|---|---|
| Enquire for other sizes | 1,000 to 10,000 sq ft | Fitted | $4.6 psf | ▾ | |
Fitted/Bare. Upon Notice | |||||
| #02-01/14 | 29,956 sq ft | Fitted | $4 psf ~$119,824/mth |
▾ | |
Bare unit.- Preferably leased to a single user.- May consider subdividing the unit into smaller portions, please refer to the floor plan for the proposed sub-division layout. Asking rent for subdivided unit is $4.30psf. (Subdivision is subject to Management’s approval) | |||||
| L2 (Subdivided) | 5,000 sq ft | Fitted | $4.3 psf ~$21,500/mth |
▾ | |
Bare unit. proposed sub-division layout. Asking rent for subdivided unit is $4.30psf. (Subdivision is subject to Management’s approval) | |||||
| L2 (Subdivided) | 4,000 sq ft | Fitted | $4.3 psf ~$17,200/mth |
▾ | |
Bare unit. proposed sub-division layout. Asking rent for subdivided unit is $4.30psf. (Subdivision is subject to Management’s approval) | |||||
| L2 (Subdivided) | 3,000 sq ft | Fitted | $4.3 psf ~$12,900/mth |
▾ | |
Bare unit. proposed sub-division layout. Asking rent for subdivided unit is $4.30psf. (Subdivision is subject to Management’s approval) | |||||
| #03-05 | 2,411 sq ft | Fitted | $4.6 psf ~$11,091/mth |
▾ | |
Fitted | |||||
| #05-13/14 | 3,218 sq ft | Fitted | $4.3 psf ~$13,837/mth |
▾ | |
Bare Unit | |||||
| #05-13 | 1,345 sq ft | Fitted | $4.3 psf ~$5,784/mth |
▾ | |
#05-13 (approximately 1,345.50sqft) | |||||
| #05-14 | 1,872 sq ft | Fitted | $4.3 psf ~$8,050/mth |
▾ | |
#05-14 (approximately 1,872.94sqft) | |||||
| #06-04/05 | 2,841 sq ft | Fitted | $4.6 psf ~$13,069/mth |
▾ | |
Fitted | |||||
Building Details
Amenities
Building Specifications
Connectivity & Access
Typical Floor Plan
Location Map
CEA Reg No: R053455F
6-Time Platinum Award Winner & 2024 Rising Millionaire