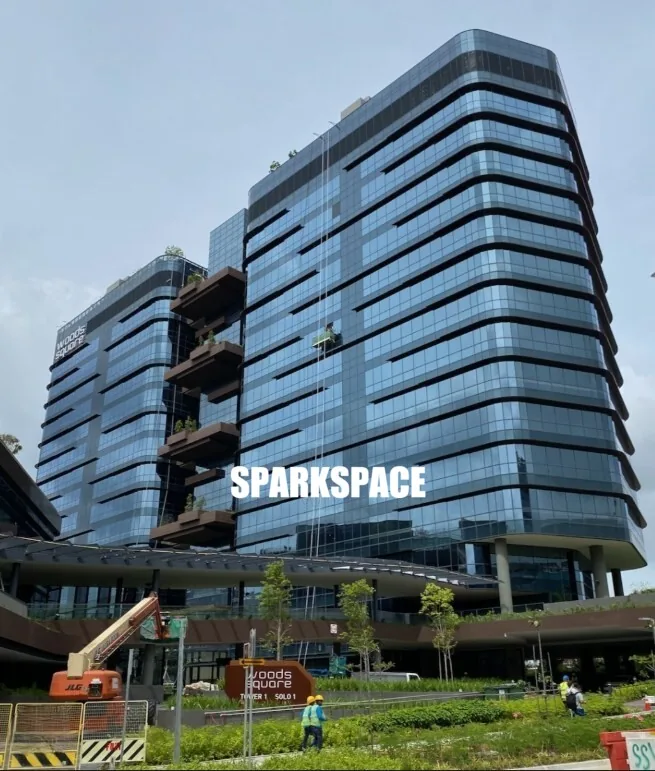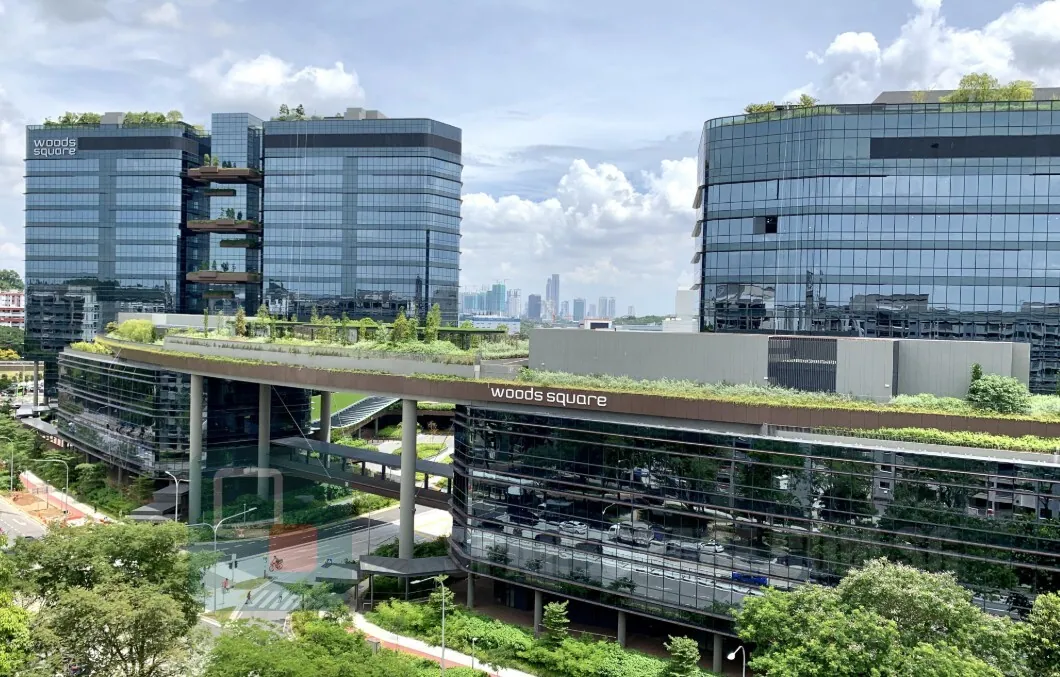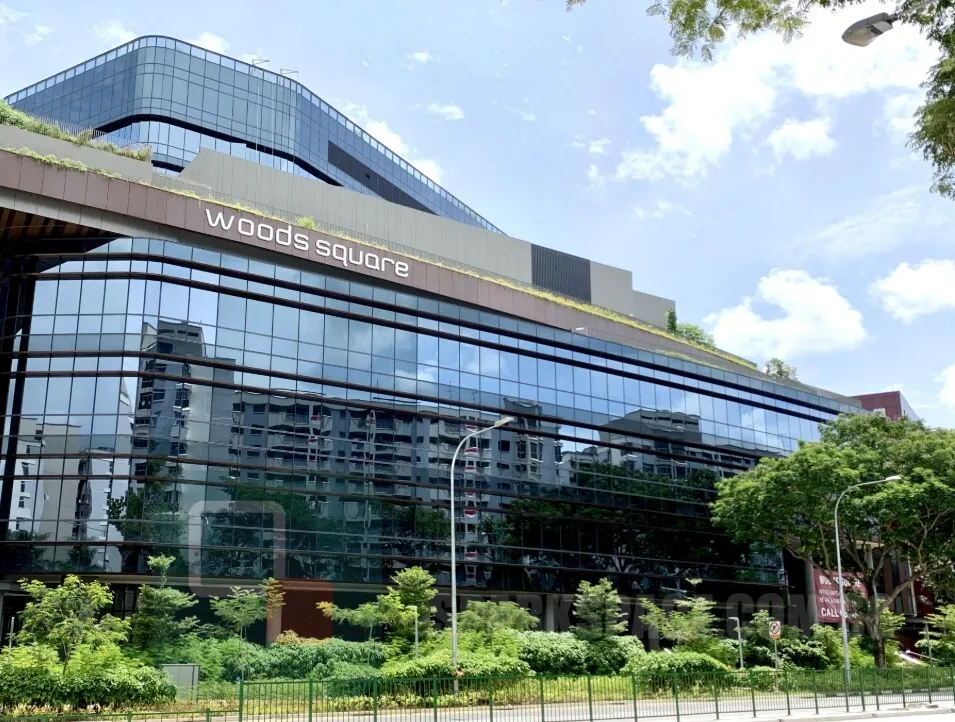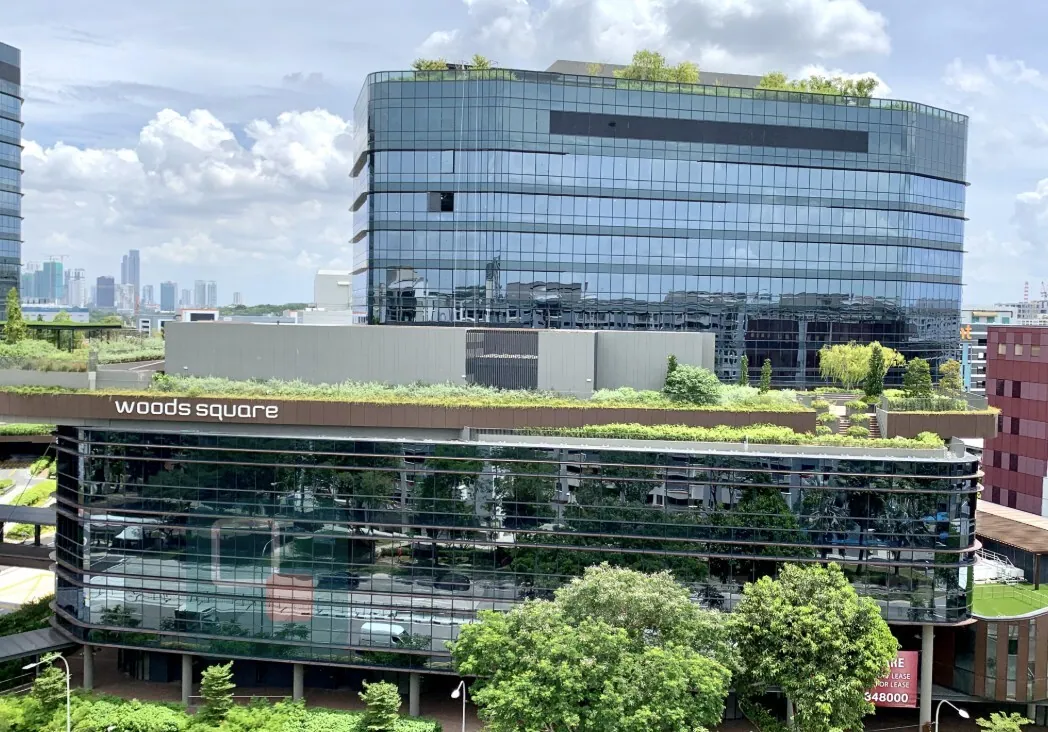


Woods Square 2
“The second of Woods Square's two office towers and the strongest commercial stock in Woodlands Regional Centre. Strata-titled, connected to Causeway Point and the MRT — genuinely useful for firms with a Malaysia-facing workforce. From an operational perspective, the asset provides a calculated balance of occupancy efficiency and core architectural specifications. The floor plate configurations offer distinct spatial adaptability, engineered to support both traditional linear deployments and modernized workspace planning. Strategically positioned within Woodlands, the property functions as a robust foundational base for enterprises requiring sustained operational continuity, supported by direct integration with established corporate infrastructure and a mature commercial ecosystem.”

About Woods Square 2
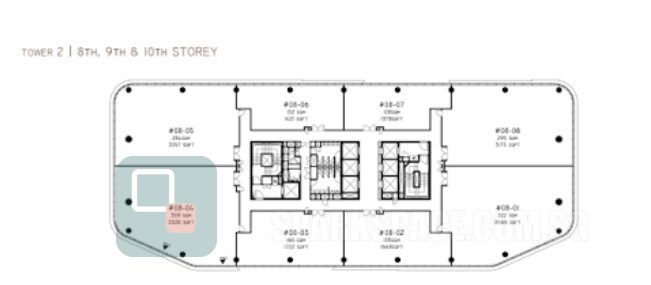
Woods Square 2 is a Grade A office building at 6 Woodlands Square in Singapore's Woodlands district. Completed in 2021, the 16-storey building was developed by Far East Organization and offers typical floor plates of approximately 20,000 sq ft. The nearest MRT station is Woodlands. Asking rents range from S$6.5 to S$7 per square foot per month, with 3 units currently available for lease. Woods Square 2 is a commercial property situated in Woodlands. Woods Square Tower 2 is one of two 16-storey strata office towers in the Woods Square development at Woodlands Square, built by Far East Organization with Far East Orchard and Sekisui House. The integrated development includes retail, F&B and a childcare centre, and connects to Woodlands MRT via the neighbouring Causeway Point mall. The development features typical floor plates of approximately 20,000 sqft, providing structured spatial configurations suitable for diverse business operations. Positioned for operational accessibility, the building is located within walking distance of Woodlands MRT station, facilitating direct integration with the broader public transit network. On-site and surrounding facilities encompass retail podium, childcare centre, sheltered link to causeway point, basement parking, woodlands regional centre hub, supporting the functional requirements of corporate occupiers.
Available Units for Rent
Updated October 2026Click a unit row to see its details
| Unit | Area | Type | Rent (Psf/Mth) | ||
|---|---|---|---|---|---|
| L6 | 22,213 sq ft | Fitted | $7 psf ~$155,491/mth |
▾ | |
Available immediately. | |||||
| L7 | 5,231 sq ft | Fitted | $6.5 psf ~$34,002/mth |
▾ | |
Available July 2026. | |||||
| L8 | 1,421 sq ft | Fitted | $6.6 psf ~$9,379/mth |
▾ | |
Available immediately. | |||||
Building Details
Amenities
Building Specifications
Connectivity & Access
Typical Floor Plan
Location Map
CEA Reg No: R053455F
6-Time Platinum Award Winner & 2024 Rising Millionaire