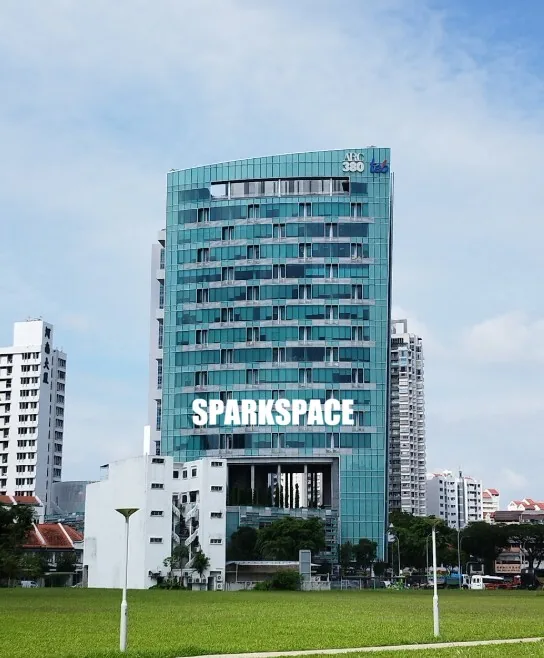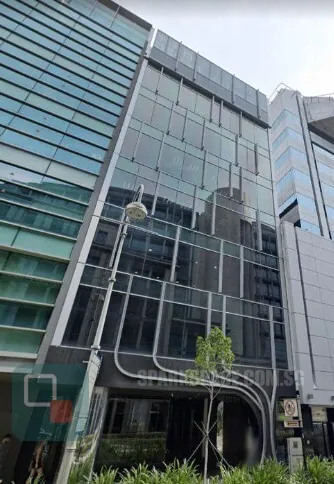
75 High Street
“A rare free-standing boutique block in the Civic District, sitting between the Supreme Court and the National Gallery. The private-lift-per-floor layout makes it unusually attractive to firms that want a whole-floor identity without CBD rents. From an operational perspective, the asset provides a calculated balance of occupancy efficiency and core architectural specifications. The floor plate configurations offer distinct spatial adaptability, engineered to support both traditional linear deployments and modernized workspace planning. Strategically positioned within Chinatown / River Valley, the property functions as a robust foundational base for enterprises requiring sustained operational continuity, supported by direct integration with established corporate infrastructure and a mature commercial ecosystem.”

About 75 High Street
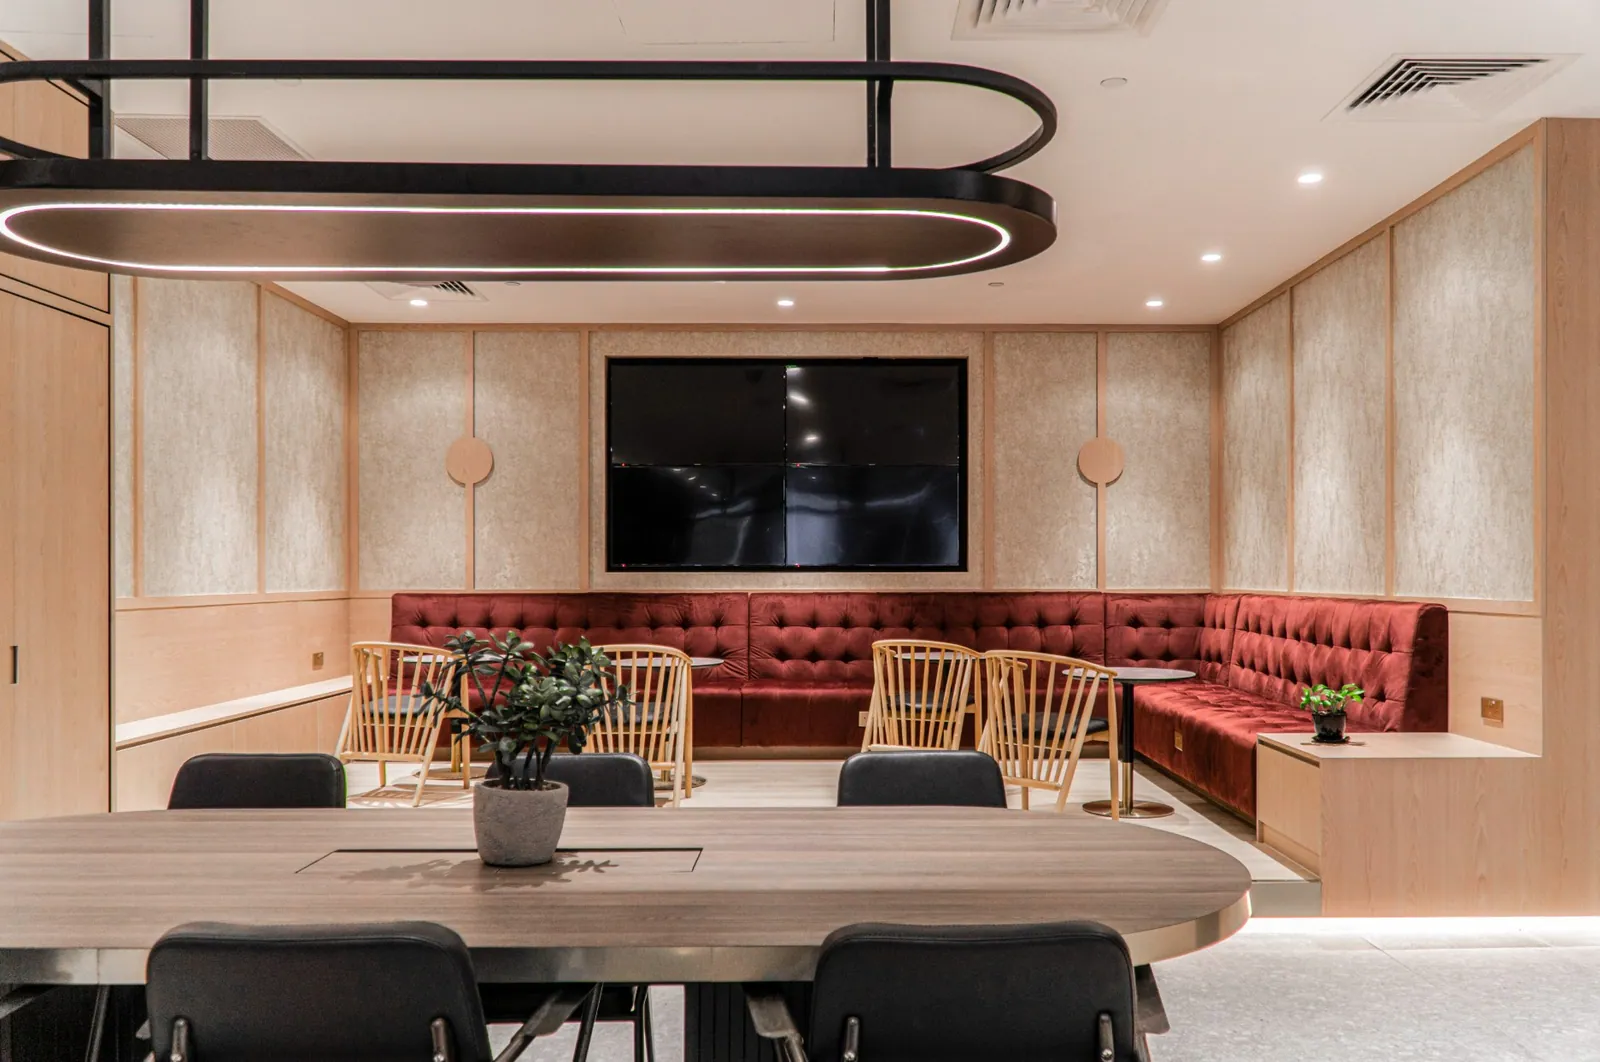
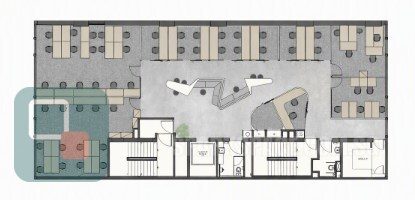
75 High Street is a Grade B office building at 75 High Street in Singapore's Chinatown / River Valley district. Completed in 1970, the 8-storey building was developed by Private and offers typical floor plates of approximately 6,000 sq ft. The nearest MRT station is Clarke Quay, City Hall. Asking rents are around S$TBA per square foot per month, with 1 unit currently available for lease. 75 High Street is a commercial property situated in Chinatown / River Valley. 75 High Street is a free-standing eight-storey office building in the heart of the Civic District, offering roughly 26,000 sq ft over floor plates of about 3,250 sq ft. Each floor has its own private lift access and card control, and the building is fully air-conditioned with a ground-floor concierge. City Hall MRT is a seven-minute walk and Clarke Quay six. The development features typical floor plates of approximately 6,000 sqft, providing structured spatial configurations suitable for diverse business operations. Positioned for operational accessibility, the building is located within walking distance of Clarke Quay, City Hall MRT station, facilitating direct integration with the broader public transit network. On-site and surrounding facilities encompass close to supreme court, government offices, boutique f&b, city hall mrt proximity, supporting the functional requirements of corporate occupiers.
Available Units for Rent
Updated October 2026Click a unit row to see its details
| Unit | Area | Type | Rent (Psf/Mth) | ||
|---|---|---|---|---|---|
| Enquire for other sizes | 1,000 to 10,000 sq ft | Fitted | $8 psf | ▾ | |
Enquire for unlisted availability | |||||
Serviced offices in this building
1 operator runs furnished, ready-to-move-in offices here on a monthly licence — no fit-out, no service charge, shorter commitment than a conventional lease.
Building Details
Amenities
Building Specifications
Connectivity & Access
Typical Floor Plan
Location Map
CEA Reg No: R053455F
6-Time Platinum Award Winner & 2024 Rising Millionaire